
Loading...
Apartment for sale Valencia Capital
Object-ID: 620234
€625,000
Specifications
Bedrooms: 3
Bathrooms: 2
Built size: 104 m2
Plot size: 112 m2
Type: Middle floor apartment
Description
Some homes are simply renovated. Others are thoughtfully designed to transform the way they are lived in. This is one of them.
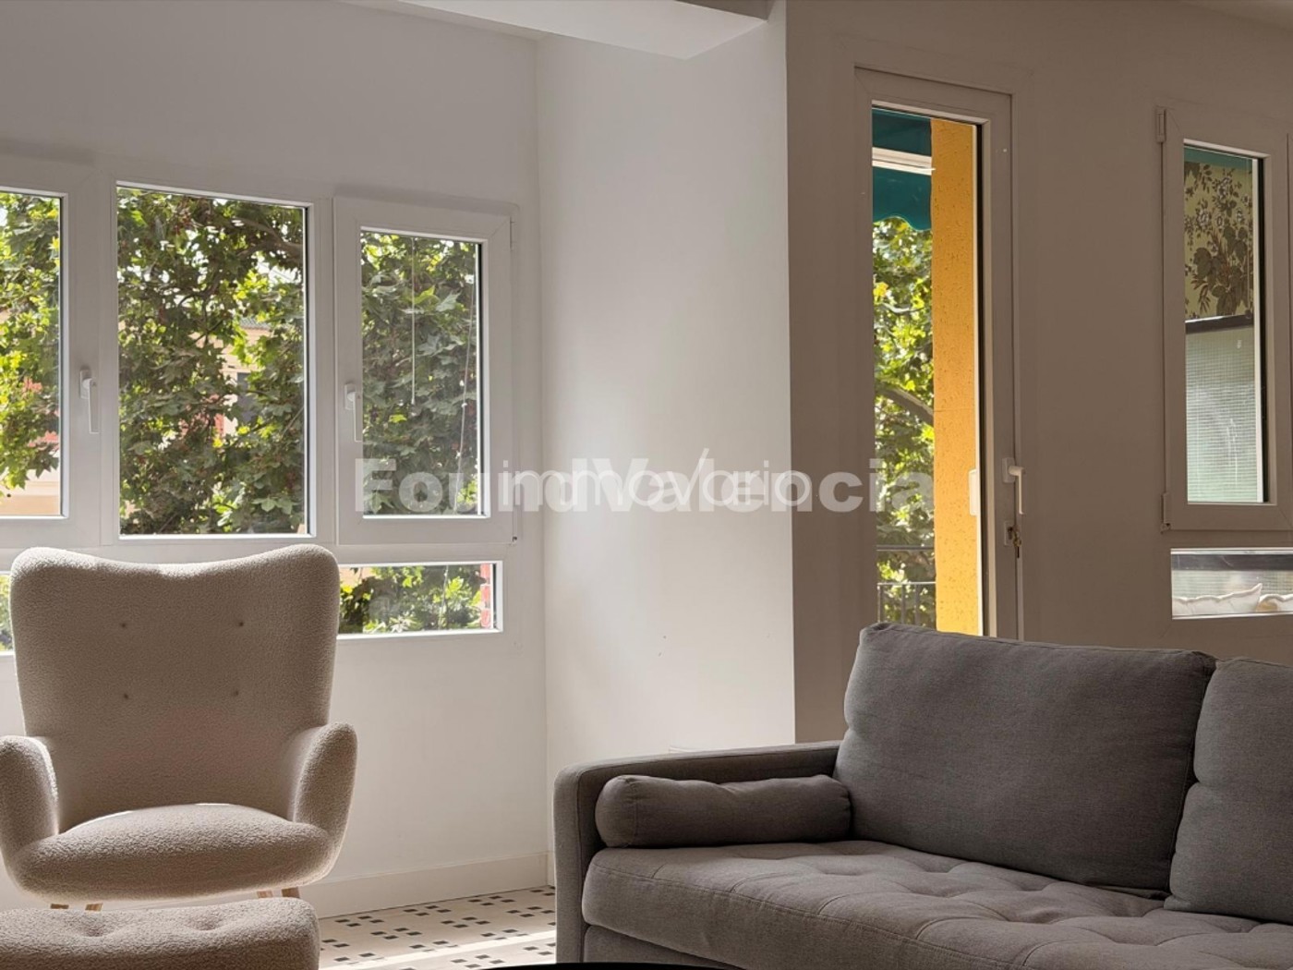
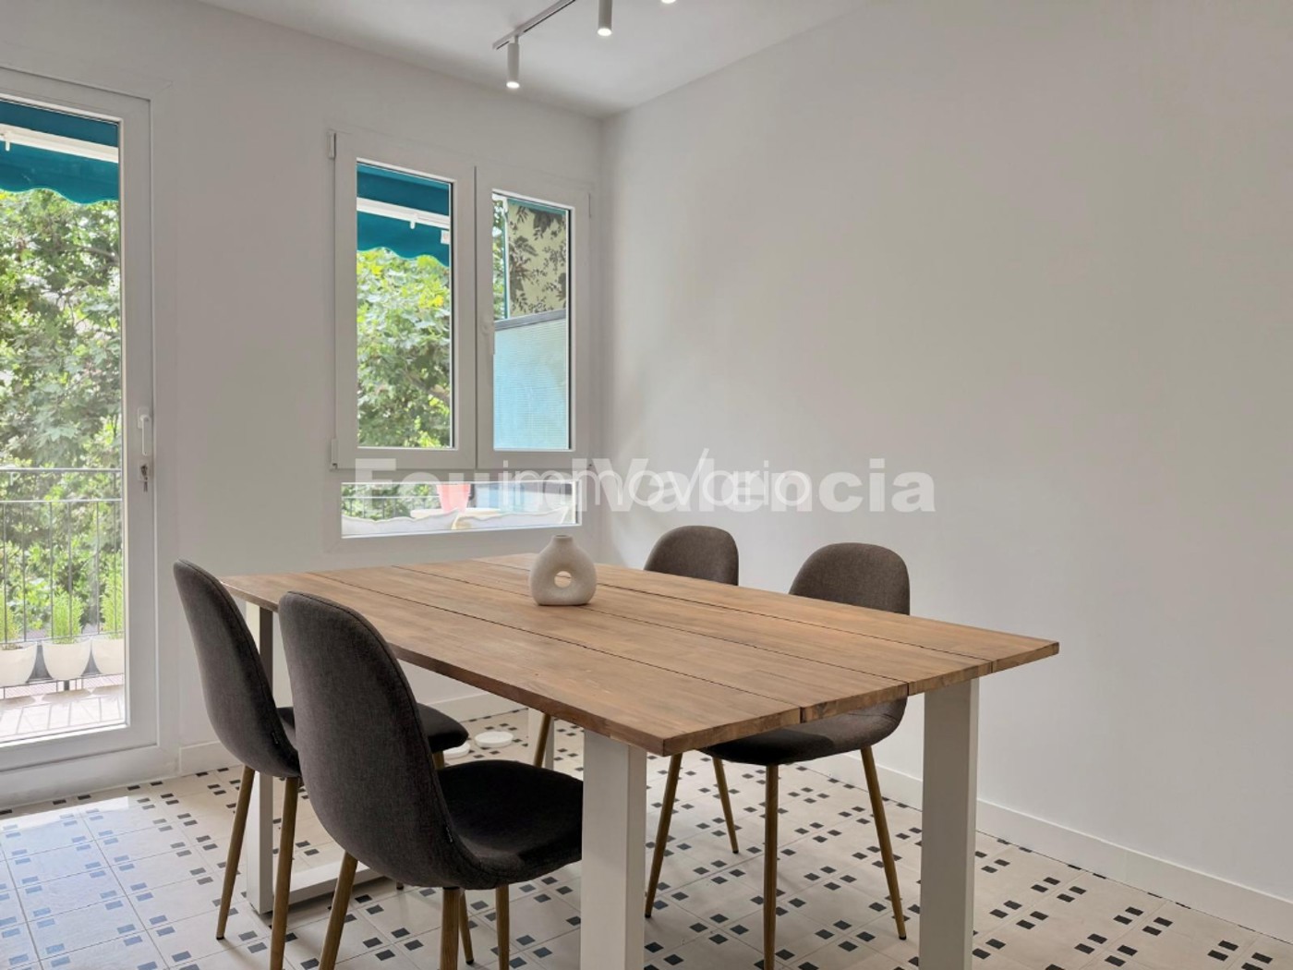
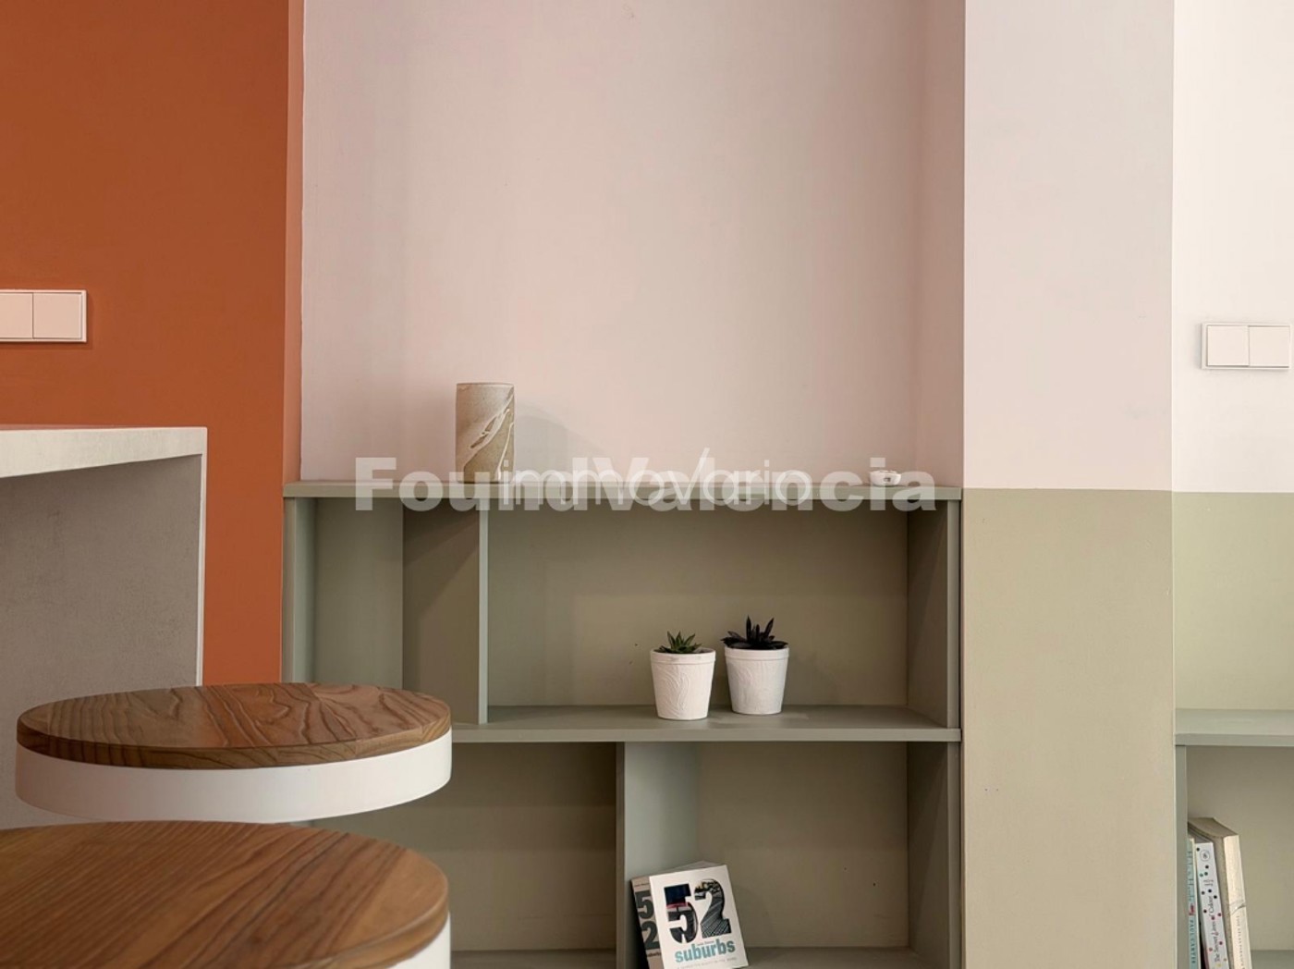
Located on the second floor of a well-maintained 1966 building with a lift, this 102 m² apartment has been completely renovated with a strong architectural vision. Every material, colour palette and design choice has been carefully selected to create a bright, elegant and welcoming home.
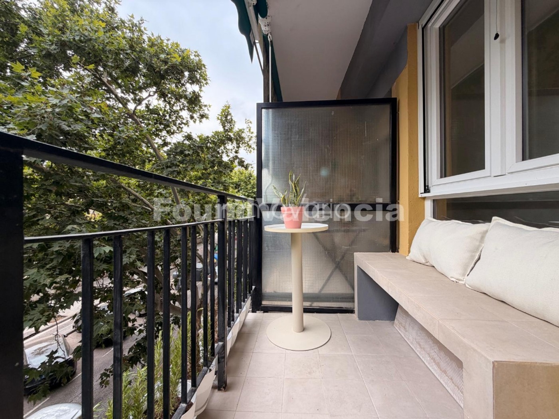
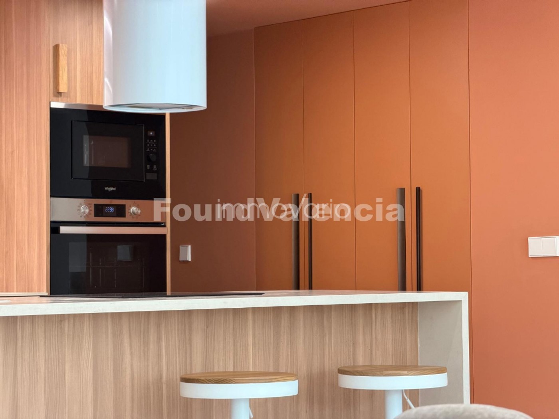
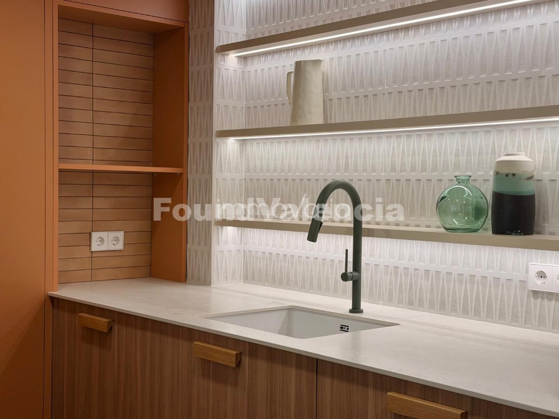
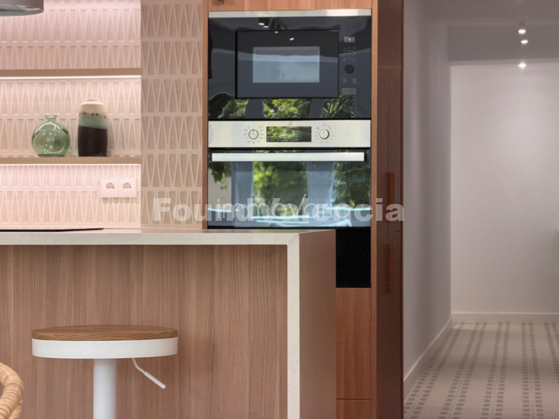
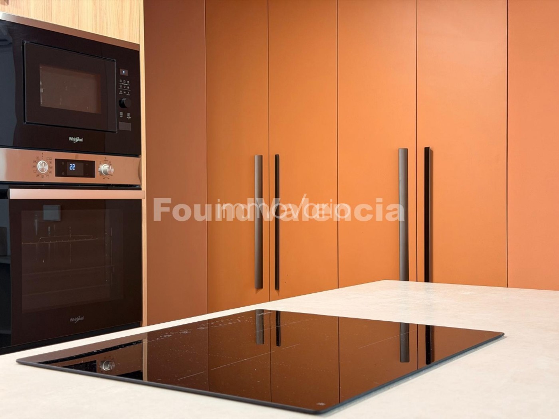
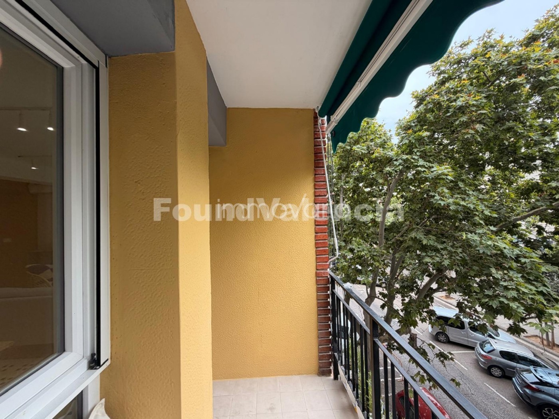
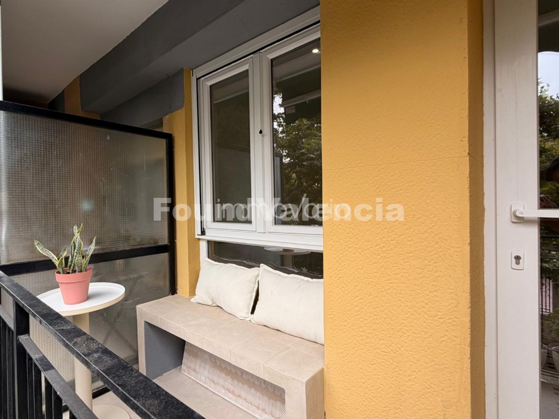
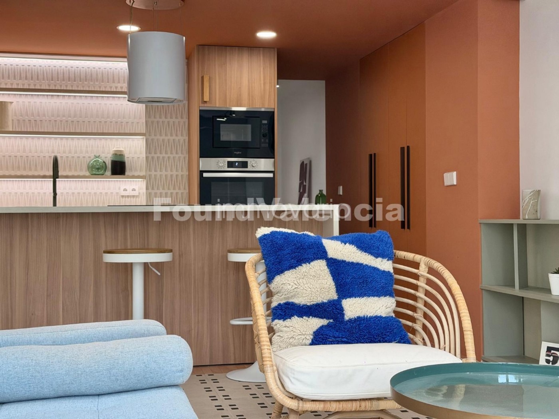
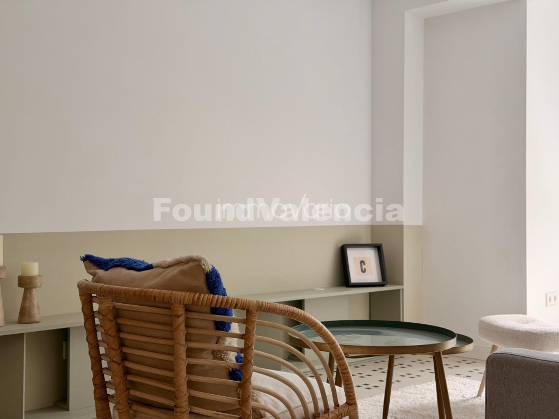
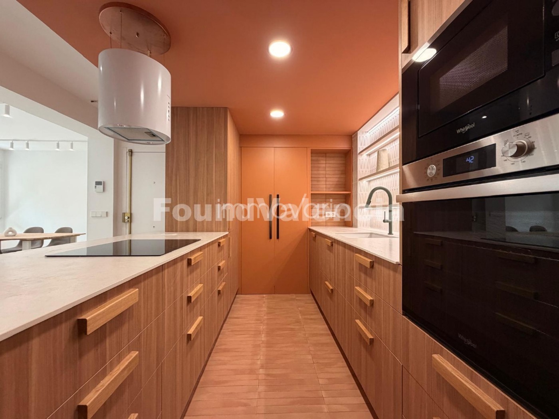
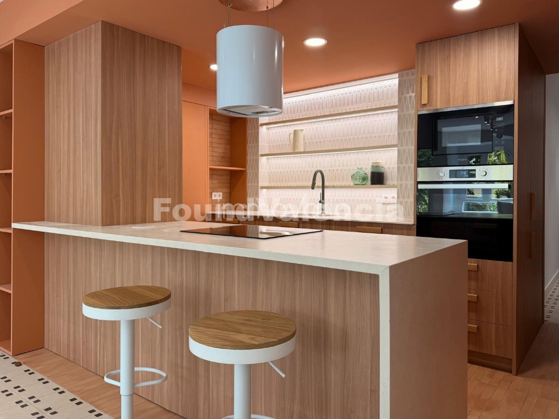
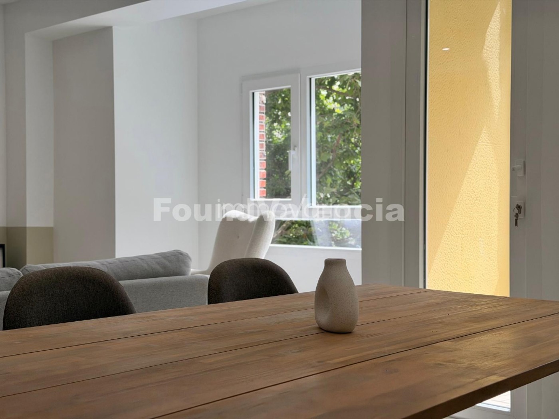
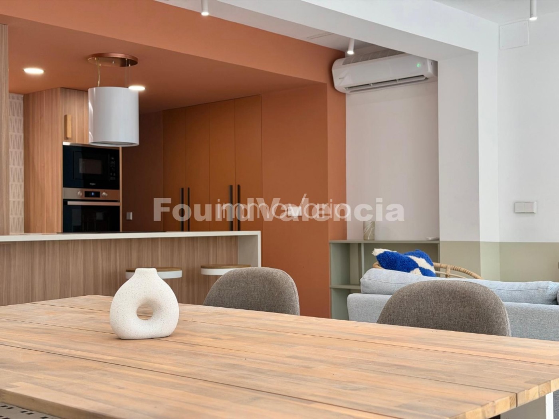
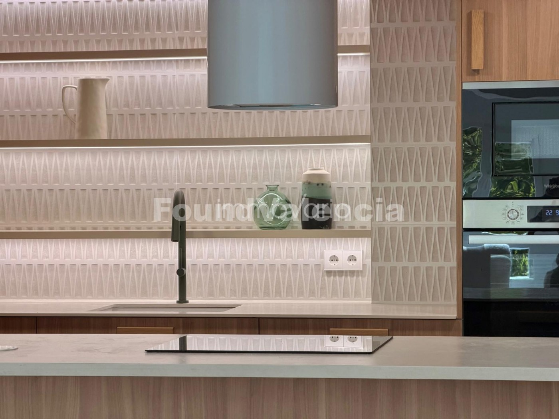
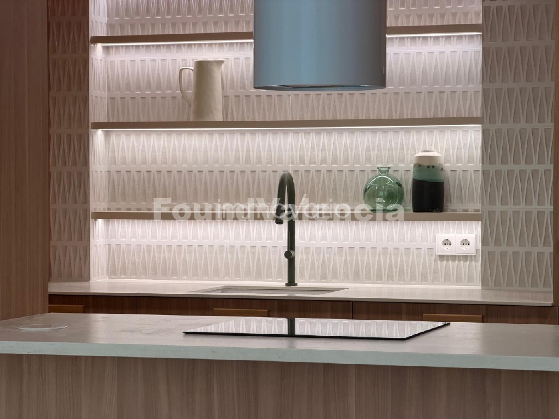
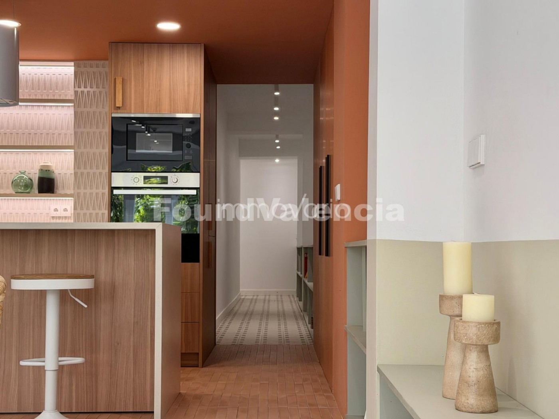
The spacious west-facing living and dining area is filled with natural afternoon light and opens onto a generous balcony overlooking the iconic Mercado de Abastos. The open-plan kitchen is beautifully integrated into the living space while maintaining its own identity, offering generous storage and a perfect setting for everyday living and entertaining.
High-performance double-glazed windows provide excellent thermal and acoustic insulation, while split air conditioning ensures year-round comfort.
The sleeping area offers three bedrooms. Two feature built-in wardrobes and air conditioning, while the principal suite includes a dedicated dressing area and a stylish en-suite bathroom. A second full bathroom, finished with the same attention to detail, completes the property.
A brand-new home where thoughtful design, natural light and exceptional renovation quality come together to create something truly special in one of Valencia’s most vibrant neighbourhoods.
Sommige woningen worden gerenoveerd. Andere worden ontworpen met het oog op de manier waarop je erin leeft. Dit is zo’n woning.
Gelegen op de tweede verdieping van een verzorgd gebouw uit 1966 met lift, is dit appartement van 102 m² volledig gerenoveerd met veel aandacht voor architectuur, materiaalkeuze en wooncomfort. Elk detail is zorgvuldig uitgewerkt om een warme, lichte en stijlvolle leefomgeving te creëren.
De ruime woon- en eetkamer ligt op het westen en geniet van veel natuurlijk middaglicht. Vanuit de woonkamer is er toegang tot een ruim balkon met uitzicht op de Mercado de Abastos. De open keuken vormt één geheel met de leefruimte, maar behoudt tegelijkertijd haar eigen karakter en biedt veel opbergruimte.
Hoogrendementsramen met dubbele beglazing zorgen voor uitstekende thermische en akoestische isolatie, terwijl airconditioning via split-units het hele jaar door voor optimaal comfort zorgt.
De woning beschikt over drie slaapkamers. Twee kamers zijn voorzien van ingebouwde kasten en airconditioning. De master bedroom beschikt over een aparte dressingruimte en een stijlvolle en-suite badkamer. Daarnaast is er een tweede volledig uitgeruste badkamer in dezelfde moderne stijl.
Een instapklare woning waar design, licht en hoogwaardige afwerking samenkomen op een uitstekende locatie in een van de meest levendige wijken van Valencia.
Hay viviendas que simplemente se reforman, y otras que se diseñan pensando en cómo se van a vivir. Esta es una de ellas.
Ubicada en una segunda planta con ascensor de una finca de 1966, esta vivienda de 102 m² construidos ha sido completamente reformada con un criterio arquitectónico que va mucho más allá de la estética. Cada material, textura, color y distribución ha sido cuidadosamente seleccionado para crear un hogar luminoso, funcional y con una identidad propia.
Al acceder a la vivienda nos recibe un amplio salón-comedor orientado al oeste, inundado de luz natural durante toda la tarde y con un agradable balcón con vistas al Mercado de Abastos. La cocina, abierta al salón pero visualmente integrada de forma elegante, ofrece una gran capacidad de almacenamiento y convierte la zona de día en un espacio acogedor y perfecto para compartir.
Las ventanas de altas prestaciones con doble acristalamiento garantizan un excelente aislamiento térmico y acústico, mientras que el aire acondicionado por split proporciona confort durante todo el año.
La zona de noche se distribuye en tres dormitorios. Dos de ellos cuentan con armarios empotrados y aire acondicionado, mientras que la suite principal ha sido concebida como un espacio más privado, con una amplia zona destinada a vestidor y un elegante baño en suite. Además, la vivienda dispone de un segundo baño completo que mantiene la misma línea de diseño contemporáneo presente en toda la reforma.
Una vivienda lista para estrenar, donde el diseño, la luz y la calidad de la reforma se combinan para ofrecer un hogar con personalidad en una de las zonas con mayor vida y proyección de Valencia.
Certaines habitations sont simplement rénovées. D’autres sont pensées pour offrir une véritable expérience de vie. Celle-ci en fait partie.
Situé au deuxième étage d’un immeuble de 1966 avec ascenseur, cet appartement de 102 m² a été entièrement rénové selon une approche architecturale où chaque détail a été soigneusement étudié afin d’allier esthétique, confort et fonctionnalité.
Le vaste salon-salle à manger, exposé à l’ouest, bénéficie d’une superbe luminosité naturelle tout au long de l’après-midi et s’ouvre sur un agréable balcon donnant sur le Marché d’Abastos. La cuisine ouverte, parfaitement intégrée à l’espace de vie, offre de nombreux rangements et crée une atmosphère chaleureuse et conviviale.
Les fenêtres à double vitrage haute performance assurent une excellente isolation thermique et acoustique, tandis que la climatisation garantit un confort optimal toute l’année.
L’espace nuit comprend trois chambres. Deux disposent de placards intégrés et de la climatisation. La suite parentale bénéficie d’un espace dressing ainsi que d’une élégante salle de bains privative. Une seconde salle de bains complète vient parfaire l’ensemble.
Un appartement prêt à emménager, où la qualité de la rénovation, la lumière naturelle et le design contemporain créent un cadre de vie unique au cœur de Valence.
... more >>