
Loading...
House for sale Manacor
Object-ID: 617430
€550,000
Description
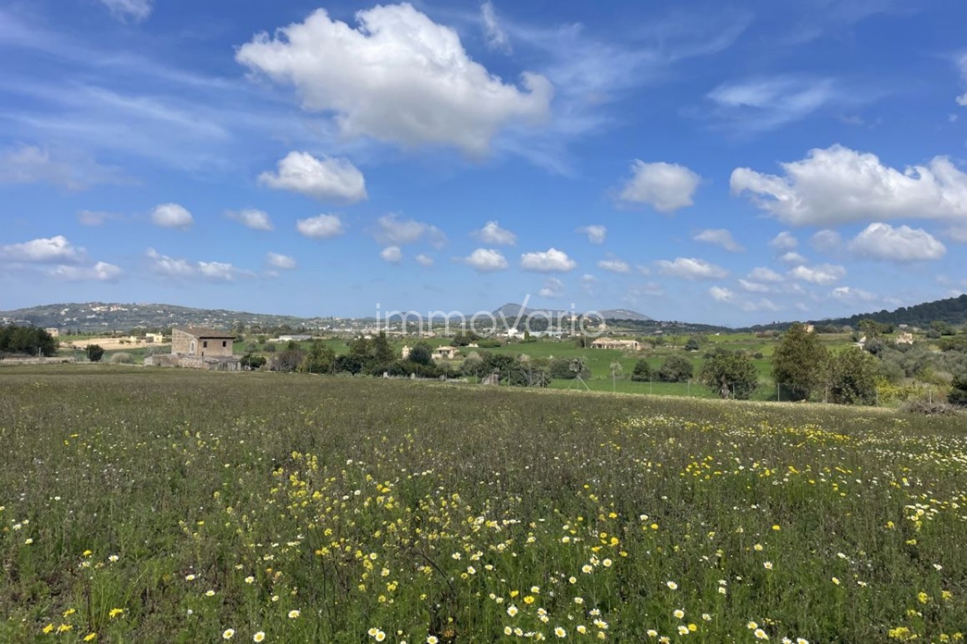
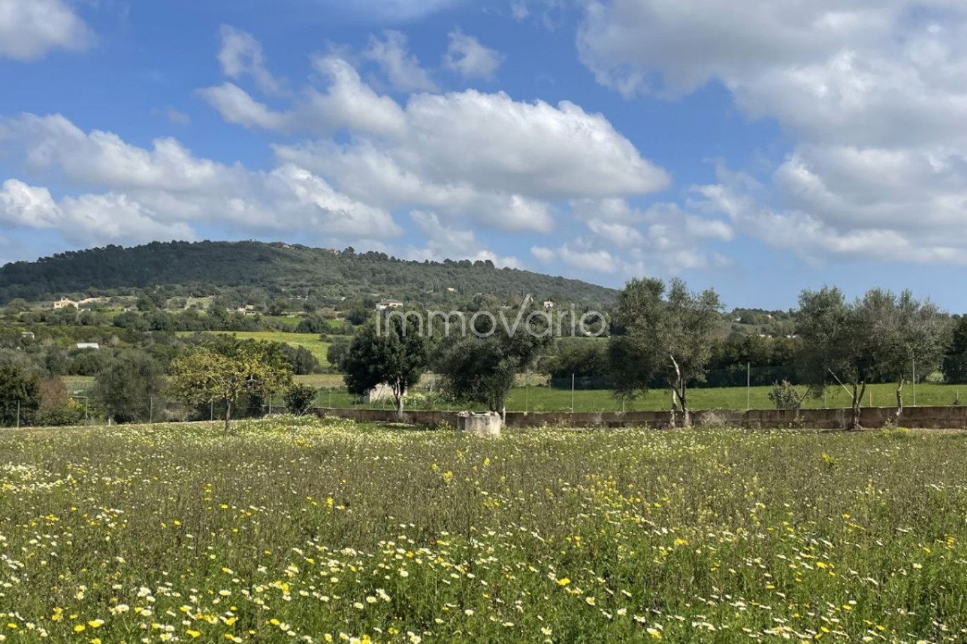
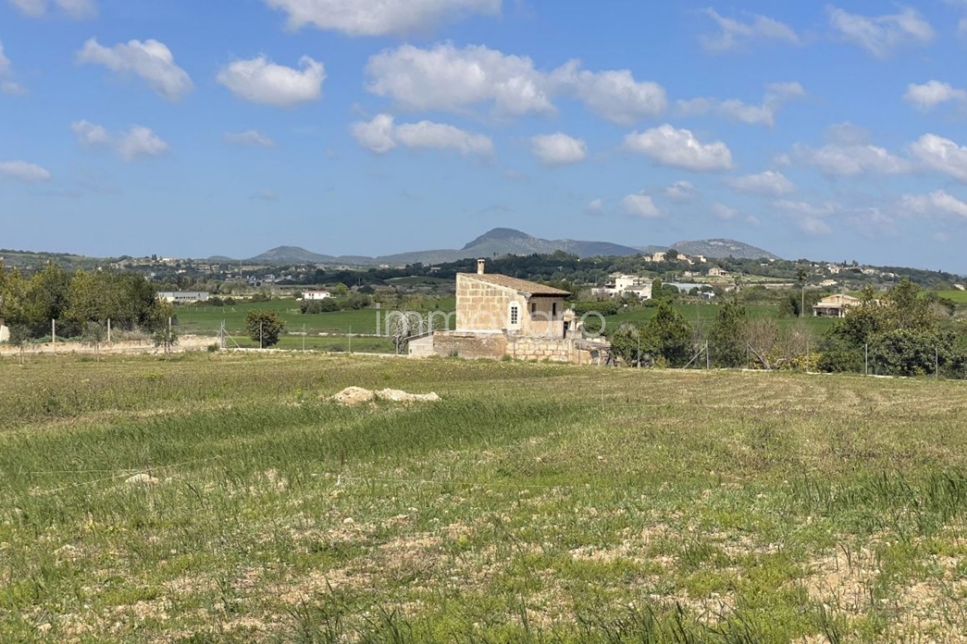
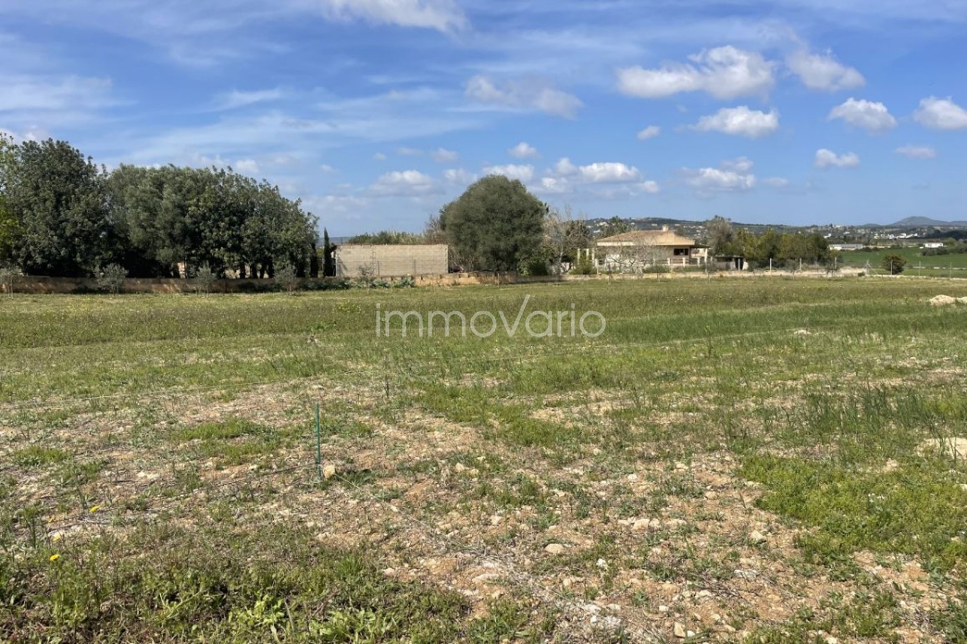
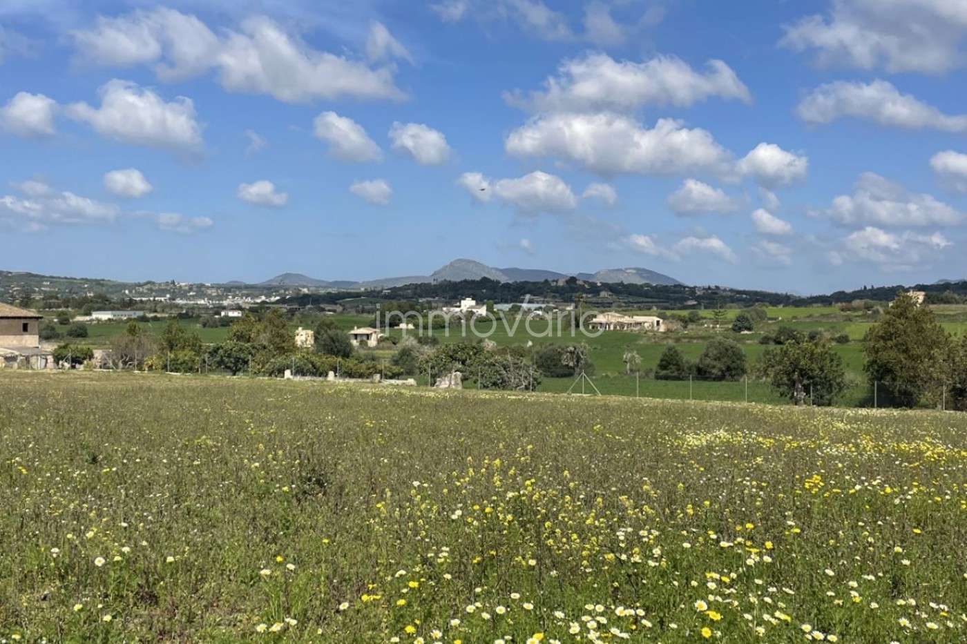
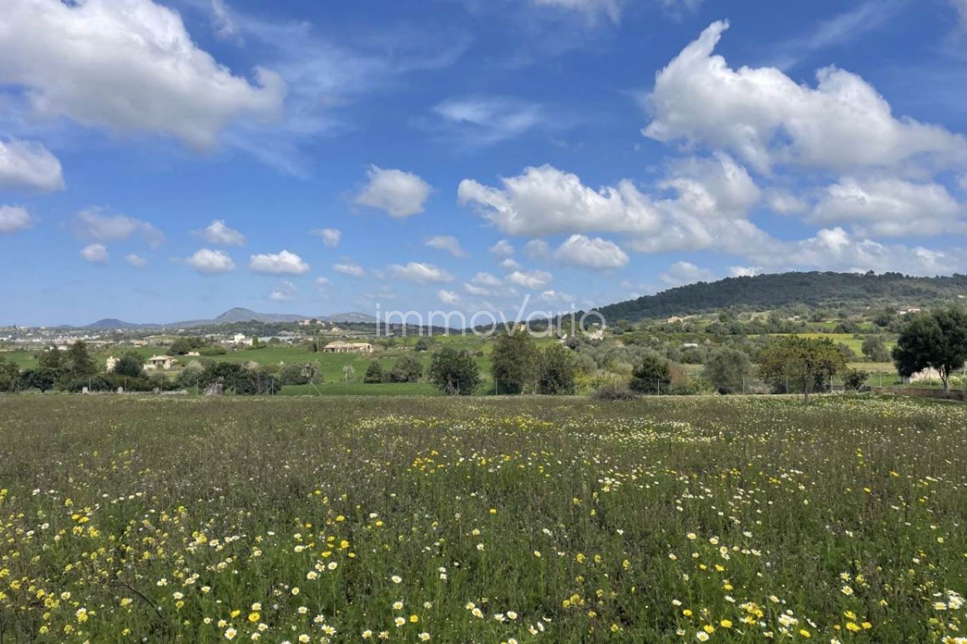
This spacious plot located between Porto Cristo and Manacor has a total area of approximately 16,646 m² and offers an excellent opportunity to build a detached single-family home. A building permit has already been granted for the property for the construction of an independent detached house with a swimming pool. A single-storey residence is planned, with a built area of approximately 227 m² and a total area of around 245 m², including covered terrace areas. The project features a functional layout comprising four bedrooms, three bathrooms and a guest toilet. The spacious living and dining area with an open-plan kitchen forms the central hub of the home and provides direct access to the terraces and pool area. A laundry room, storage spaces and a technical room are also planned. In addition, a garage with space for two vehicles is included. The exterior area will feature a swimming pool of approximately 31 m², as well as covered terraces inviting you to enjoy the Mediterranean lifestyle.
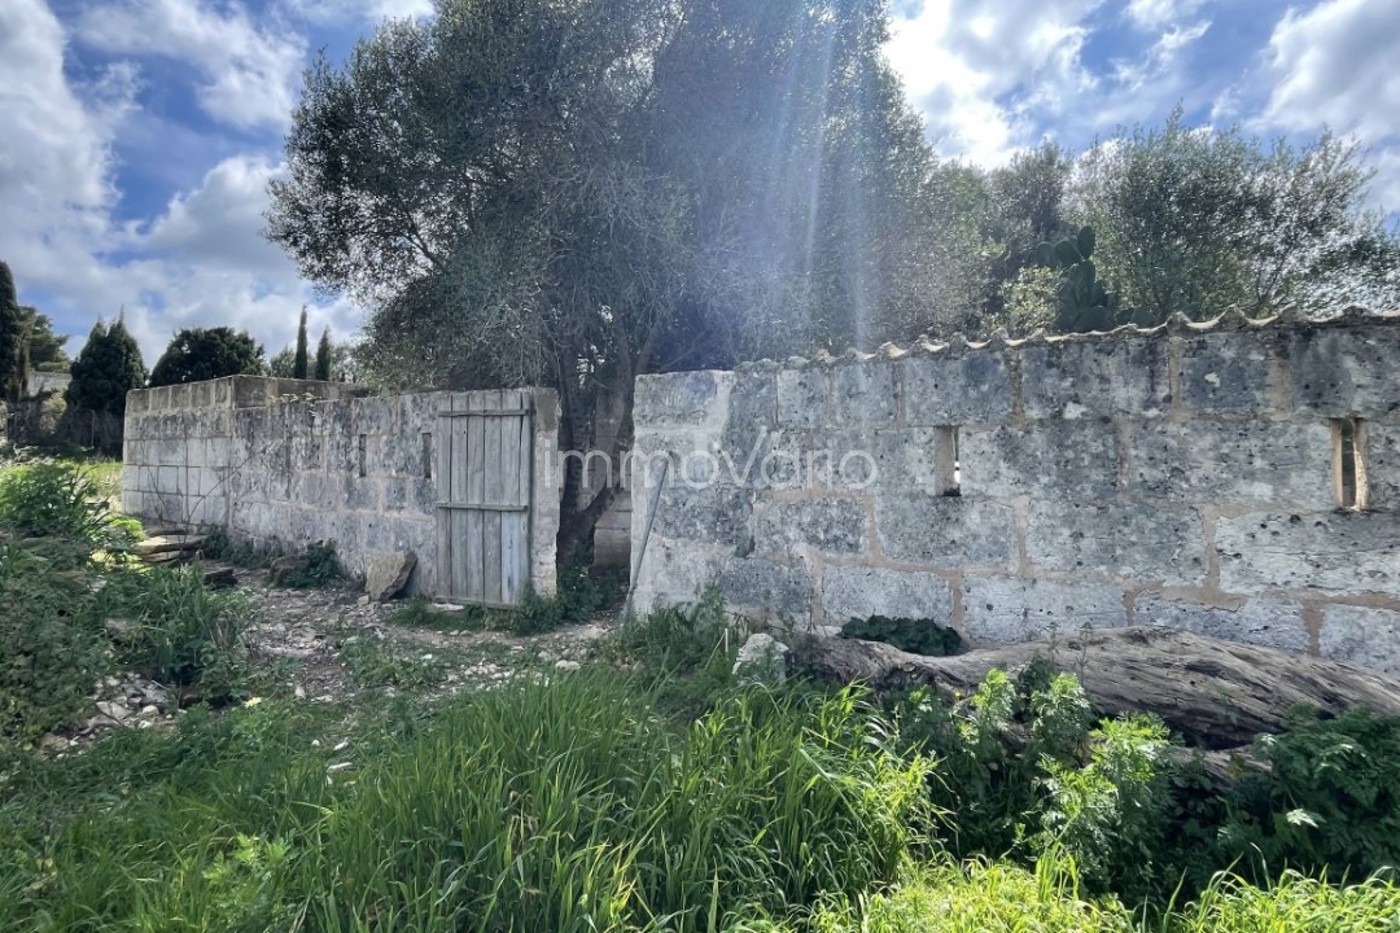
On clear days, open views across the landscape extend as far as Puig Major. The property is completely fenced and has an electricity connection (GESA), mains water connection and its own well. The combination of existing infrastructure, an approved project and the extensive plot size makes this property a highly attractive opportunity for developing a private estate in Mallorca.
The images are based on the approved project and have been created using artificial intelligence as an indicative proposal.
The interior layout, windows and finishes may be adapted to the buyer’s preferences, subject to technical review and, where applicable, authorization of the modifications.
Este amplio terreno situado entre Porto Cristo y Manacor cuenta con una superficie total de aproximadamente m² y ofrece una excelente oportunidad para la realización de una finca unifamiliar. Para la propiedad ya existe una licencia de obra para la construcción de una finca unifamiliar independiente con piscina. Está proyectada una vivienda de una sola planta con una superficie construida de aproximadamente 227 m² y una superficie total de unos 245 m², incluyendo zonas cubiertas de terraza. El proyecto destaca por una distribución funcional que incluye cuatro dormitorios, tres baños y un aseo de invitados. El amplio salón comedor con cocina abierta constituye el núcleo central de la vivienda y ofrece acceso directo a las terrazas y a la zona de piscina. Además, se contemplan un lavadero, espacios de almacenamiento y una sala técnica. También está previsto un garaje con espacio para dos vehículos. En la zona exterior se proyecta una piscina de aproximadamente 31 m² así como terrazas cubiertas que invitan a disfrutar del estilo de vida mediterráneo.
En días despejados se puede disfrutar de vistas abiertas al paisaje hasta el Puig Major. La propiedad está completamente vallada y dispone de conexión eléctrica (GESA), conexión a la red de agua y pozo propio. La combinación de infraestructura existente, proyecto aprobado y amplia superficie convierte esta propiedad en una oportunidad muy atractiva para desarrollar una finca privada en Mallorca.
Las imágenes se basan en el proyecto aprobado y han sido creadas con inteligencia artificial como propuesta orientativa.
La distribución interior, los ventanales y los acabados pueden adaptarse a las preferencias del comprador, previa revisión técnica y, cuando orresponda, autorización de las modificaciones.
Dieses weitläufige Grundstück zwischen Porto Cristo und Manacor umfasst eine Gesamtfläche von etwa m² und bietet eine ausgezeichnete Gelegenheit zur Errichtung einer freistehenden Finca. Für das Grundstück liegt bereits eine Baugenehmigung für den Bau eines unabhängigen Einfamilienhauses mit Swimmingpool vor. Geplant ist ein einstöckiges Wohnhaus mit einer bebauten Fläche von etwa 227 m² und einer Gesamtfläche von rund 245 m² einschließlich überdachter Terrassenbereiche. Das Projekt zeichnet sich durch eine funktionale Raumaufteilung mit vier Schlafzimmern, drei Bädern und einem Gäste-WC aus. Das großzügige Wohn- und Esszimmer mit offener Küche bildet den Mittelpunkt des Hauses und bietet direkten Zugang zu den Terrassen und zum Poolbereich. Außerdem sind ein Hauswirtschaftsraum, Abstellflächen und ein Technikraum vorgesehen. Darüber hinaus ist eine Garage mit Platz für zwei Fahrzeuge geplant. Im Außenbereich sind ein etwa 31 m² großer Swimmingpool sowie überdachte Terrassen vorgesehen, die dazu einladen, den mediterranen Lebensstil zu genießen.
An klaren Tagen bietet sich ein weitreichender Blick über die Landschaft bis zum Puig Major. Das Grundstück ist vollständig eingezäunt und verfügt über einen Stromanschluss (GESA), einen Anschluss an das Wassernetz sowie einen eigenen Brunnen. Die Kombination aus vorhandener Infrastruktur, genehmigtem Projekt und großzügiger Fläche macht diese Immobilie zu einer äußerst attraktiven Gelegenheit für die Entwicklung einer privaten Finca auf Mallorca.
Die Bilder basieren auf dem genehmigten Projekt und wurden mithilfe künstlicher Intelligenz als unverbindliche Orientierung erstellt.
Die Innenaufteilung, die Fensterfronten und die Ausstattung können nach technischer Prüfung und gegebenenfalls Genehmigung der Änderungen an die Wünsche des Käufers angepasst werden.
... more >>